
Double-decker exhibition stand: When is a two-story stand worthwhile for your trade fair?

When exhibition space is limited, but more conversations, more private areas, and greater visibility are needed, a second floor quickly becomes an attractive option. A double-decker exhibition stand can fill precisely this gap. It creates additional usable space, separates public and private areas, and increases its visual impact within the hall.
At the same time, a two-story booth is not a standard project. It requires more planning, more coordination, and a clear objective. Those who simply want "more space" can often find easier solutions. However, anyone who wants to combine meeting rooms, brand presence, and clear visitor flow should seriously consider a two-story booth.

What a two-story exhibition stand can achieve
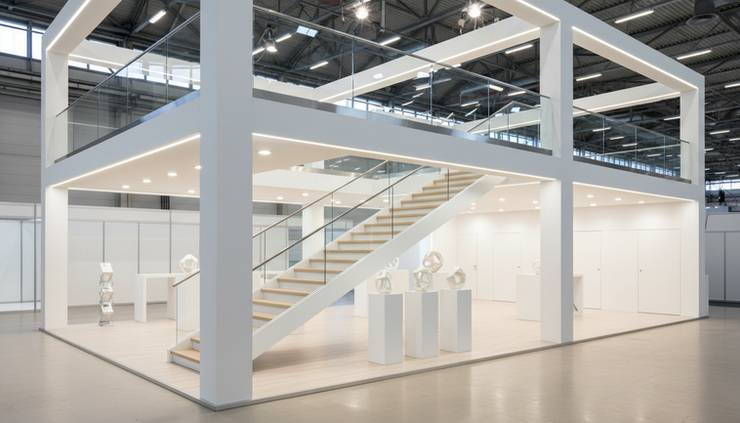
A two-story exhibition stand utilizes the available floor space vertically. The lower level is usually reserved for products, reception, exhibits, catering, or open discussions. The upper level is often suitable for private meeting rooms, lounge areas, or internal breakout spaces.
The most important advantage is not just the additional space. The crucial factor is the functional separation . Activity takes place downstairs, while upstairs offers a more tranquil environment. This improves the flow of events at the booth, especially when many appointments are scheduled or when conversations are not meant to take place amidst the flow of visitors.
Typical use cases include:
Confidential customer meetings lasting longer periods
Separate rooms for sales, partners or technical discussions
More presence in a packed exhibition hall
Clear separation between the public product area and the quiet conversation area.
Limited floor space with high space requirements
A second floor also changes perception. A stand with more height is seen earlier, appears more architectural, and can provide orientation. This is helpful when the hall is crowded or many competition stands have similar floor plans.
The advantages and disadvantages in direct comparison
A double-decker booth is neither automatically the best solution nor an unnecessary luxury. It's a tool. Whether this tool is suitable depends on goals, budget, trade fair requirements, and booth concept.
Advantages
More usable space on the same footprint
Quieter meeting areas on the upper floor
Increased visibility through height and architecture
Better separation of reception, presentation and appointments
High-quality impression at major trade fair appearances
Disadvantages
Higher costs due to design, statics, materials and assembly
More planning effort and longer coordination
Technical specifications must be reviewed early on.
The upper floor is not equally accessible to all visitors.
The staircase requires space and affects visitor flow.
This last point is often underestimated. A staircase is not just a structural element. It determines pathways, sightlines, and usability. If it is poorly positioned, it obstructs the lower level or creates bottlenecks. If it is well integrated, it leads naturally to the upper level without disrupting the open feel below.
Acoustics and atmosphere should also be considered in the planning. A meeting room on the upper floor shouldn't just look good; it should be pleasant to use. This includes appropriate room size, adequate ventilation, sensible lighting, and easy access.
When a double-decker stand is really worthwhile
A second floor isn't just about square footage. It's worthwhile if the additional space makes a clear contribution to the trade fair's objectives.
If you schedule many fixed appointments
Those who primarily expect walk-in customers at the trade fair usually need open spaces. Conversely, those conducting numerous customer appointments, partner meetings, or contract negotiations benefit from quiet rooms. The upper floor can then serve as an appointment area, while the lower booth remains open and inviting.
This creates a clear process:
Reception and initial orientation on the ground floor
Brief product presentation or qualification
In-depth discussion in the meeting area upstairs
Return to the open area or direct conclusion of the appointment.
This separation can relieve pressure on the team. Conversations don't have to be constantly interrupted, and the space below remains available for new contacts.
If your floor space is limited
Not every trade fair allows or permits a larger booth space. Sometimes the desired space is already taken. Sometimes the space needs to be deliberately kept compact because the position in the hall is more important than the size. In such cases, a booth on the second floor can be a sensible solution.
This is especially true if too many functions would otherwise compete on the floor space:
Reception
Exhibits
Storage space
Catering
Seating
Meeting rooms
Presentation area
When everything is crammed onto one level, the space often suffers from a feeling of confinement. A second floor can relieve this pressure on the floor plan.
When brand impact and architecture matter
At leading trade fairs or international exhibitions, the spatial impact is often crucial. A taller stand can convey identity, size, and reliability. This doesn't mean it has to be cluttered. Clear architecture often has a stronger effect than a noisy design.
A double-decker booth shouldn't just be "taller." It should fit the brand, the message, and the trade fair. Good design determines whether the booth appears confident or merely large.
When a two-story stand is rather unsuitable
A double-decker shooting range becomes problematic when the target remains unclear. "Greater impact" alone is rarely a sufficient justification. The increased complexity should offer a genuine benefit.
A second floor is not really suitable if:
They only hold a few meetings
Their booth is primarily designed for quick contacts
The trade fair regulations severely limit the height.
the budget is very tightly calculated
the base area for the stairs and construction is too small
Accessibility and ease of access are key requirements.
Even with very small spaces, caution is advised. While the upper area creates space, the stairs, supporting structure, and safety requirements take up space below. This can result in the ground floor appearing less open than intended.
In such cases, a strong single-story emplacement is often the better choice. Good zoning, clear pathways, and targeted sightlines can achieve a great deal without the complexity of a second story.
Planning and approval require special attention
A double-decker stand raises technical and organizational issues that need to be clarified early on. These include, among other things, stand height, structural integrity, escape routes, fire protection, loads, fall protection, stair width, and the requirements of the trade fair company.
The most important rule is: Always check the technical guidelines of the organizer and the exhibition hall. These guidelines are binding and can vary depending on the trade fair, hall, and stand location.
CA Messebau can plan a two-story stand and prepare the project coordination in a structured manner. However, a general recommendation never replaces a concrete review of the respective trade fair documents.
Which points should be addressed early on?
For a sound concept, these questions should be clarified as early as possible:
Is a double-decker stand generally permitted at the trade fair?
What is the maximum building height allowed in the hall?
Are there any special requirements for ceilings, stairs, or parapets?
What proof does the organizer require?
How much usable floor space will actually be created at the top?
Which functions must remain unobstructed at the bottom?
How are visitors guided?
Where are the electricity, water, storage and technical facilities located?
How long are the setup and dismantling periods available?
Especially with multi-story projects, careful project management pays off. Many questions concern not only design, but also timing, trades, technical documentation, and communication with organizers or trade fair partners.
Alternatives to double-decker standing
Adding a second floor isn't the only way to get more usable space. Often, it's worth taking a critical look at the existing floor plan first.
Improved zoning on one level
Many stalls don't appear too small because they lack space. They appear too small because functions are unclearly distributed. Better zoning can resolve many of these issues.
Possible measures include:
Open reception instead of a closed counter
Semi-open conversation niches instead of large meeting rooms
Storage space in walls or under platforms
Clear route guidance without bottlenecks
Visible products instead of too many decorative elements
Flexible seating areas for short and longer conversations
A single-story solution can also provide greater accessibility. All areas are on one level, traffic flow is easier to understand, and assembly and disassembly are usually easier to plan.
Greater impact through height without a second floor
Not every height needs to be accessible. Suspended ceilings, high wall elements, or architectural frames can create visibility without constructing a fully usable upper floor. Technical requirements still apply, but the complexity can be less than with a true double-story.
Whether this option is possible depends heavily on the trade fair and the hall. It should therefore be checked just as early.
How CA Messebau approaches a double-decker stand
A two-story booth requires a solid concept before discussing details. At CA Messebau, the process therefore begins with defining the goals and parameters.
The inquiry clarifies the basic direction.
In the quotation form, you can specify whether the stand should be planned as a two-story structure by selecting "Two-story yes/no". This information helps us to realistically assess the planning scope. If you are still unsure, CA Messebau can examine both options, for example, a two-story version and a robust single-story alternative.
The following are important:
Trade fair and location
Stand size and standard
desired functions
Number and type of meetings
Budgetary constraints, if any
schedule
technical documents of the event
The concept and 3D make the decision tangible.
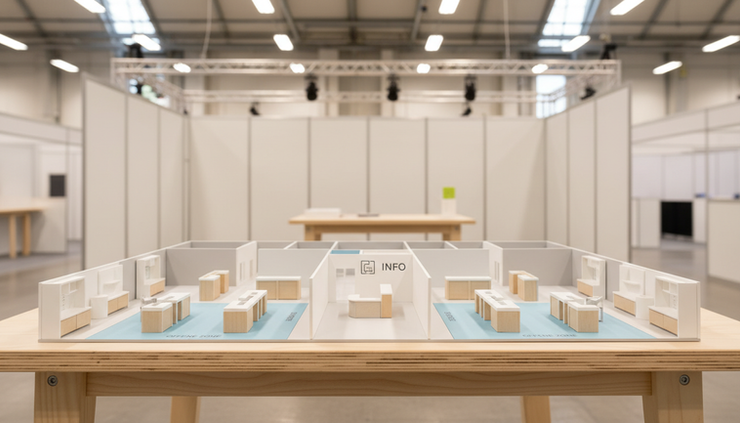
Especially with a two-story building, a floor plan is often insufficient. The effect is created within the space itself. Therefore, 3D planning is particularly helpful. It shows how the staircase, upper floor, sightlines, walls, and open areas interact.
Following the concept phase, CA Messebau creates a free 3D visualization and can then offer a fixed price quote. This provides planning certainty before implementation begins. Details regarding design and spatial development can be found in the Design section, and information on the construction process in the Stand Construction section.
Implementation requires clear leadership
Once the concept is finalized, planning, technical coordination, manufacturing, logistics, assembly, and handover must all work together seamlessly. With a double-decker stand, the interfaces are closer together than with many single-story projects.
Clear project management ensures that documents are prepared on time, questions are answered, and the setup aligns with the trade fair schedule. This applies not only to the upper level but to the entire stand. A strong ground floor remains the foundation, even for two-story projects.
Practical decision-making aid
A double-decker stand is more worthwhile if several of the following statements apply to you:
They are holding many planned meetings at the trade fair.
You need confidential or quiet rooms.
Their footprint is limited, but their space requirements are high.
Visibility in the hall plays a major role.
Your trade fair appearance is of great importance for sales, customer loyalty or market launch.
They have enough lead time for planning and coordination.
The technical guidelines allow for a second floor.
If, on the other hand, quick contacts, simple processes, and a limited budget are the priorities, a single-story booth is often more practical. In that case, the space should be planned very precisely so that it appears open while still accommodating all functions.

FAQ about the double-decker exhibition stand
Is a double-decker booth allowed at every trade fair?
No. Whether a two-story booth is possible depends on the organizer's technical guidelines, the venue, and the specific booth location. Always check these requirements well in advance.
How much does a two-story exhibition stand cost?
The costs are generally higher than for a single-story stand because construction, planning, materials, assembly, and technical coordination are more complex. A reliable estimate is only possible after the concept, functions, and trade fair specifications have been finalized.
What is the upper floor best suited for?
The upper floor is often used for meeting rooms, lounge areas, or internal retreats. The ground floor is usually better suited for open product presentations because it is more easily accessible.
Can CA Messebau plan a double-decker stand?
Yes. CA Messebau can plan double-decker stands. The quotation form includes a selection option: "Two-decker yes/no". This allows us to determine whether a double-decker concept is practical and feasible.
Are there any sensible alternatives to a second floor?
Yes. Better zoning on one level, semi-open conversation areas, storage solutions, or tall design elements can be good alternatives. Which solution is suitable depends on goals, space, budget, and trade fair requirements.
The next logical step
A double-decker booth is worthwhile if the second floor offers genuine benefits. More quiet for conversations, more usable space, and greater visibility can be compelling arguments. At the same time, such a project requires careful planning and precise technical coordination.
If you want to check whether a double-decker stand or a single-story alternative is a better fit for your trade fair, it is best to compile the most important key data early on: trade fair, stand area, objectives, desired rooms and existing documents.
Request a quote for exhibition stand construction from CA Messebau now . CA Messebau will review your project, develop a suitable concept, and, after the concept phase, create a free 3D visualization with a fixed price.
Meta Title
Double-decker exhibition stand: When does a two-story stand make sense? | CA Messebau
Meta Description
When does a double-decker exhibition stand make sense? Learn about the advantages, disadvantages, planning considerations, alternatives, and how CA Messebau plans two-story exhibition stands.


Comments